

Property Details
30 OSPREY CRESCENT, Callander, Ontario, P0H1H0

Sales Representative
REALTY EXECUTIVES Local Group Inc., Brokerage - North Bay
Cell: 705-499-8383
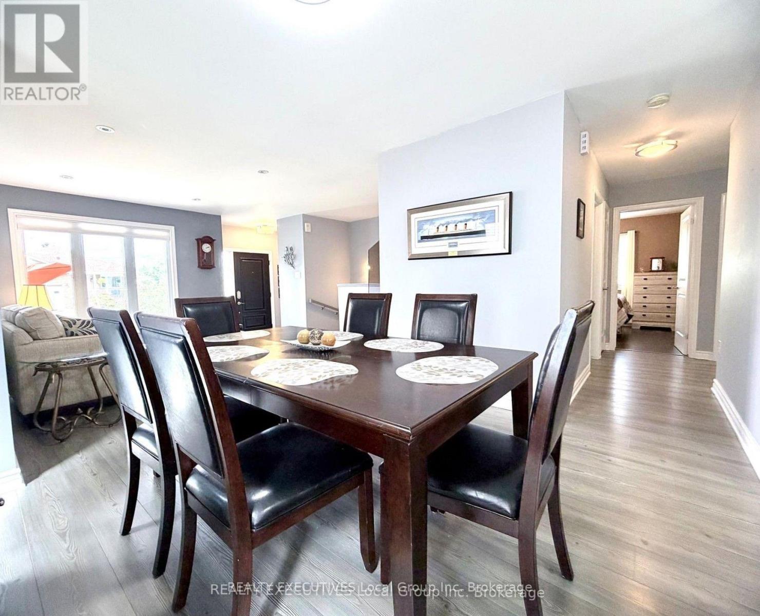
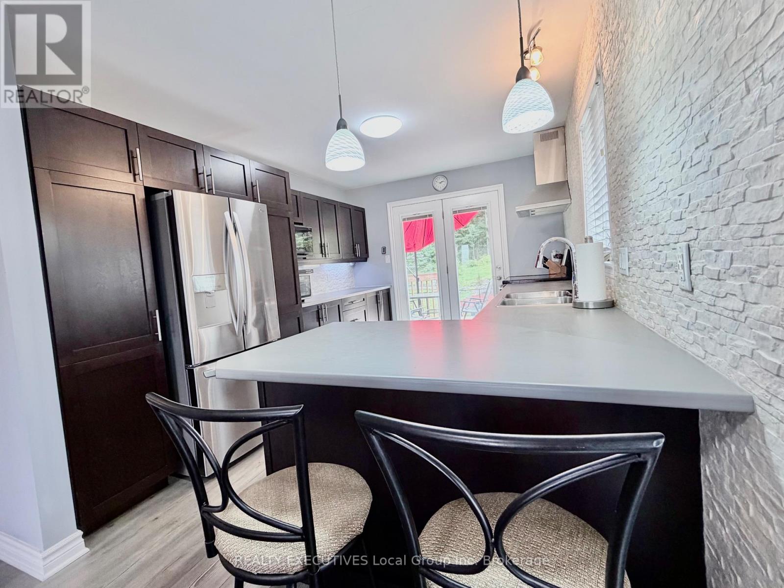
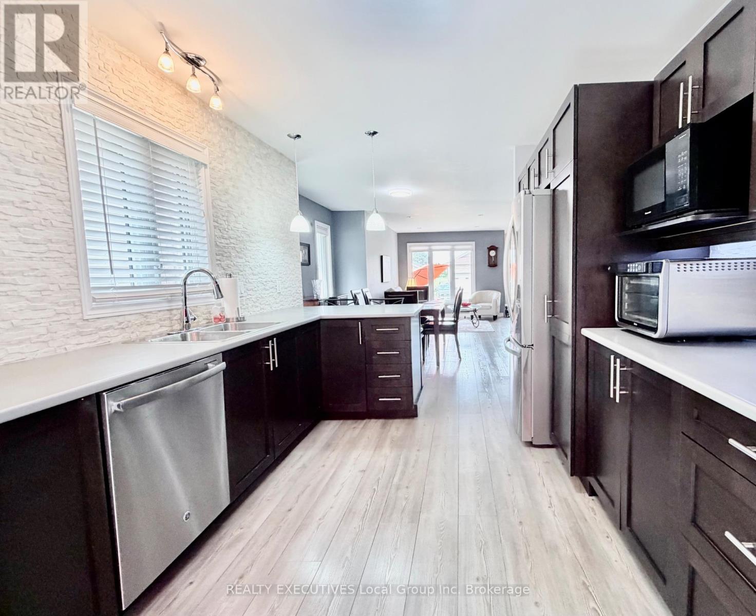
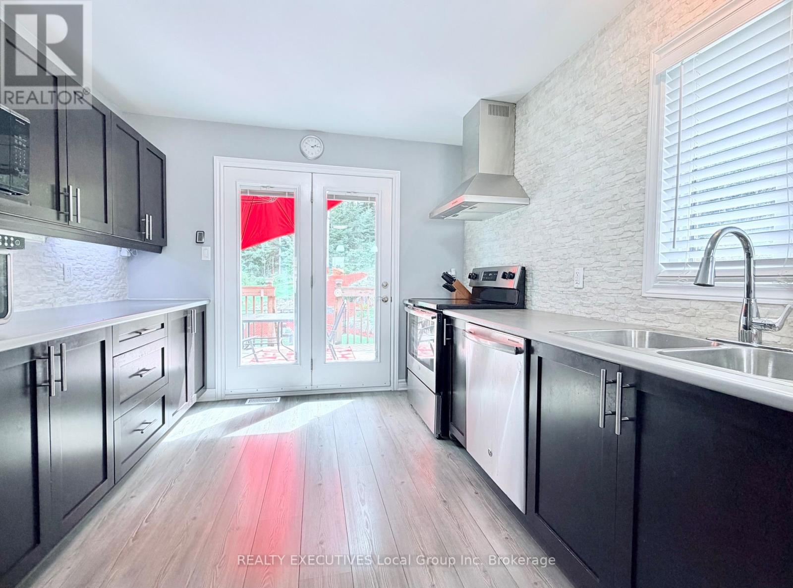
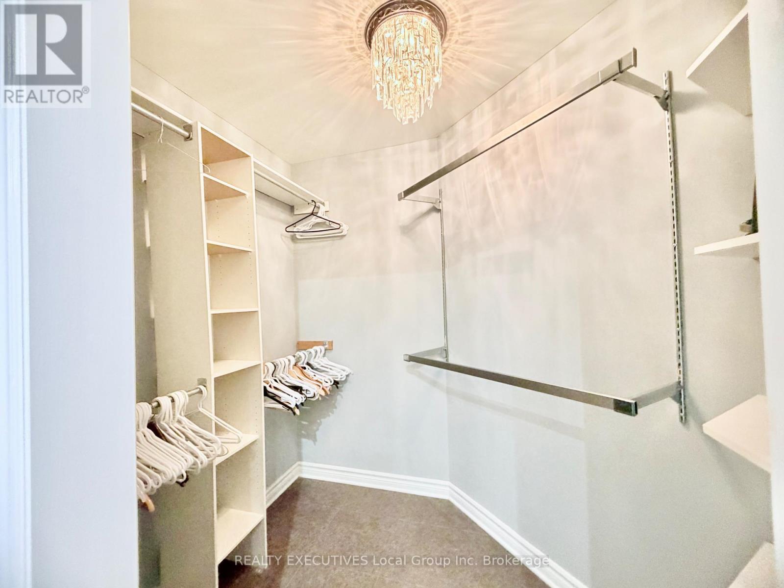
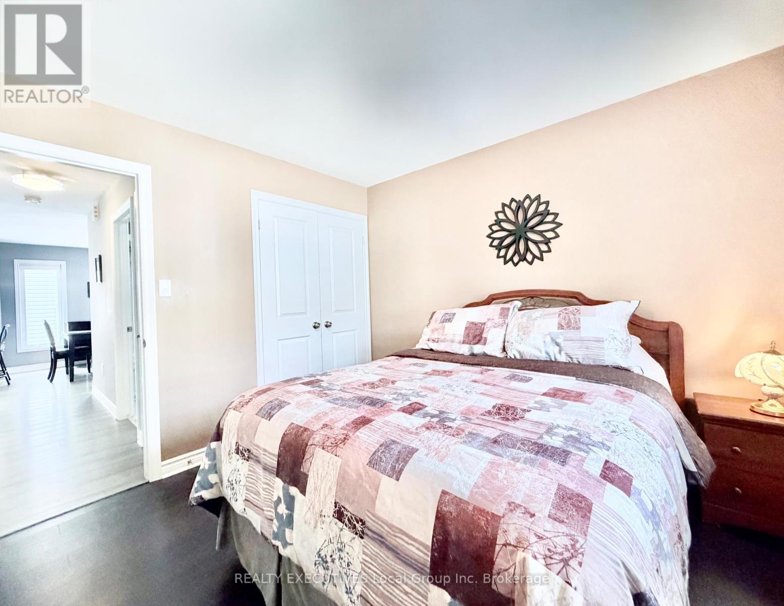
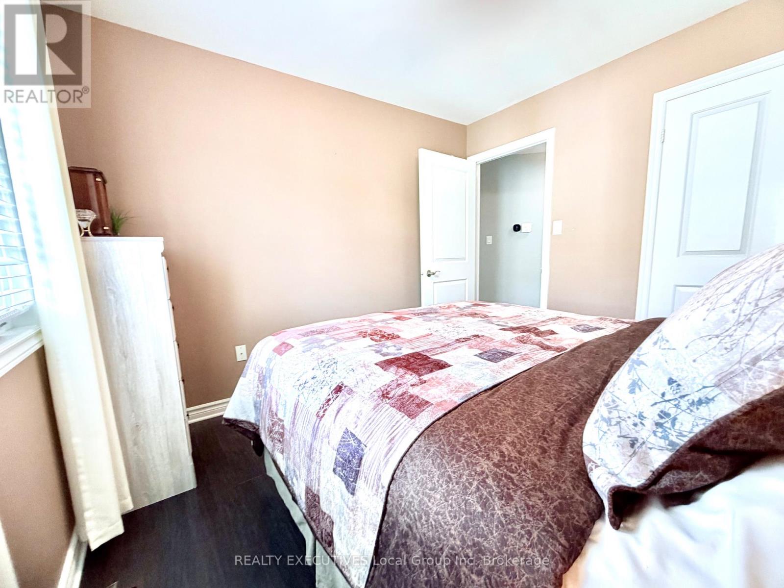
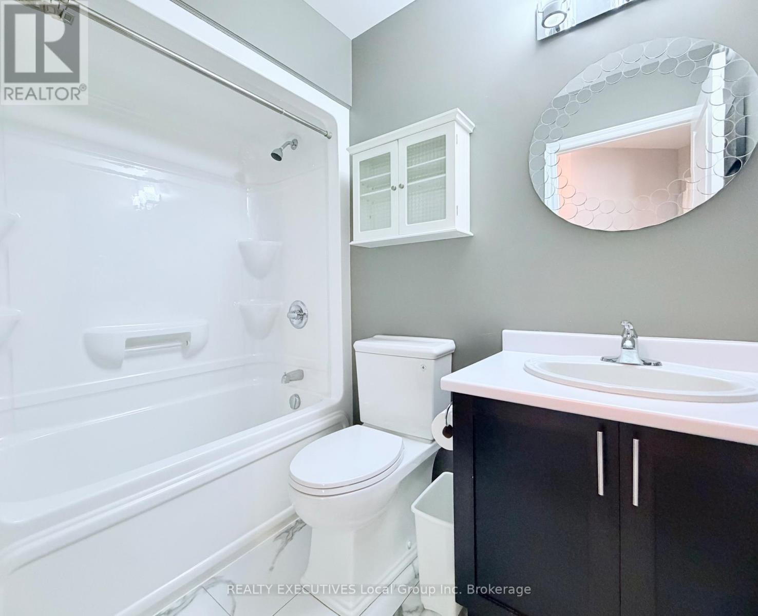
$659,900 - For sale
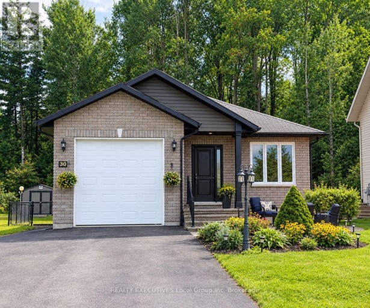
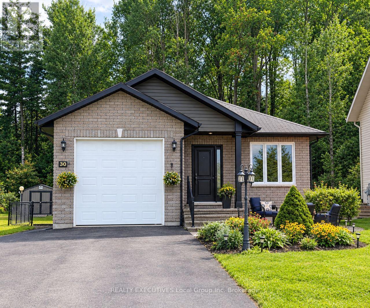
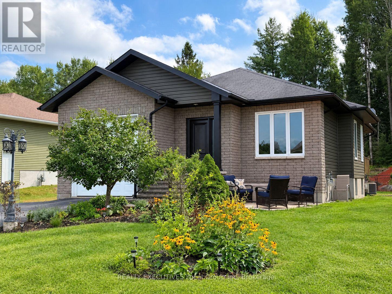
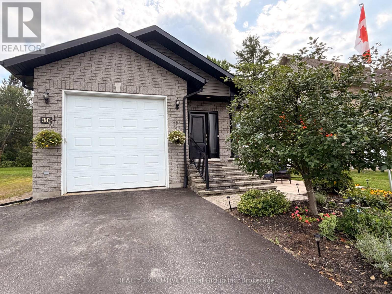
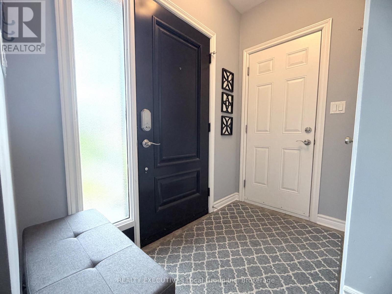
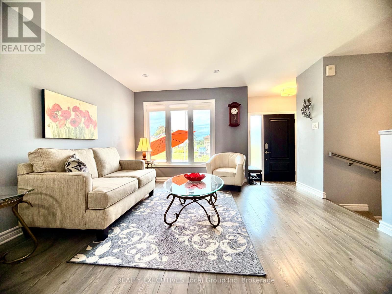
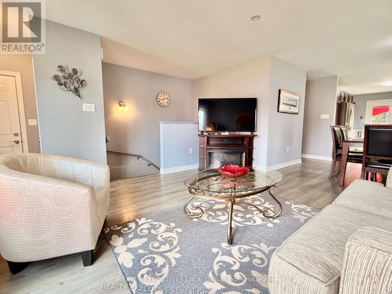
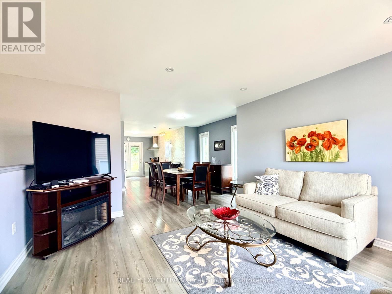
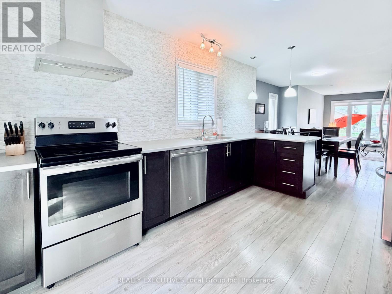
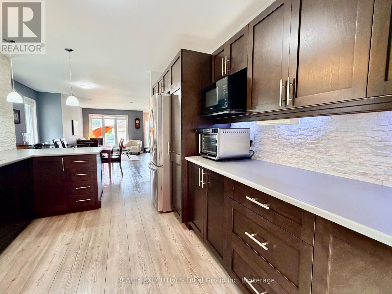
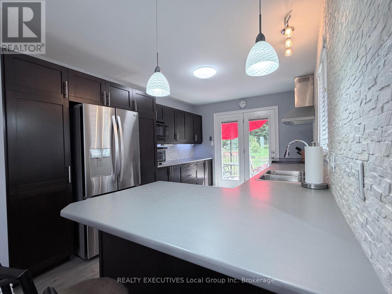
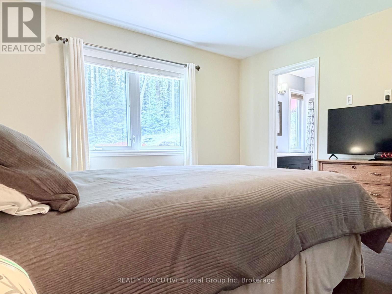
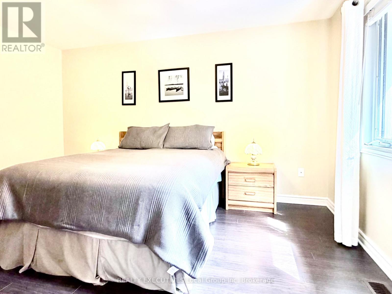
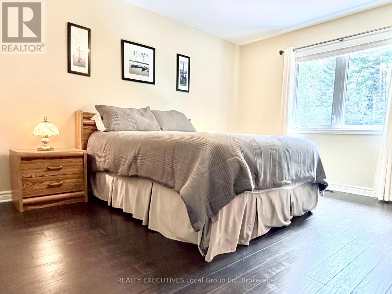
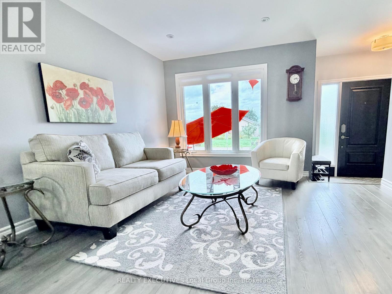
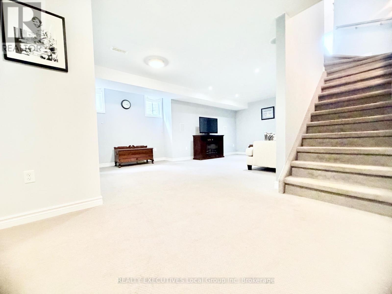
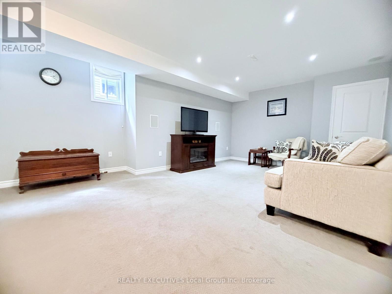
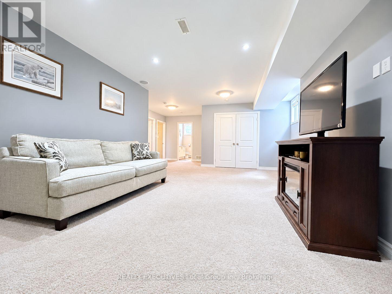
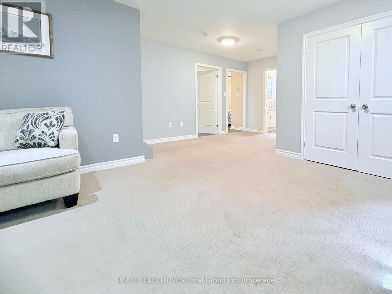
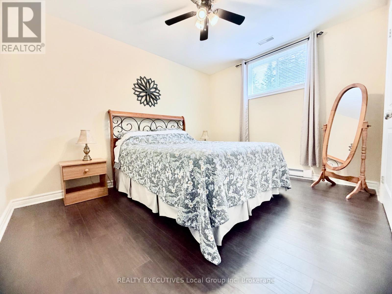
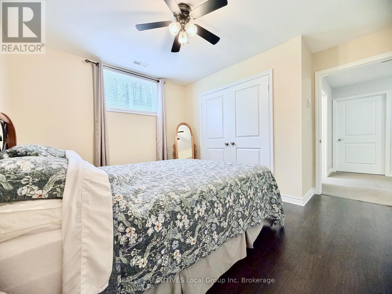
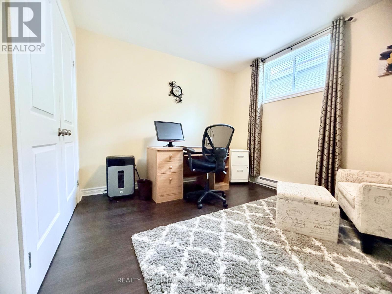
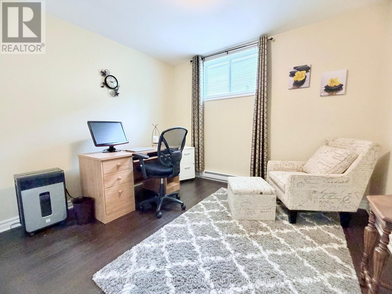
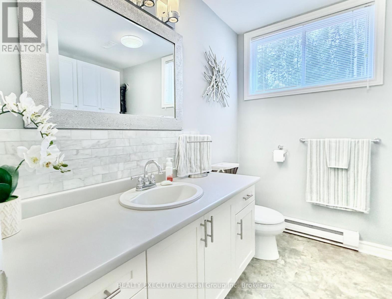
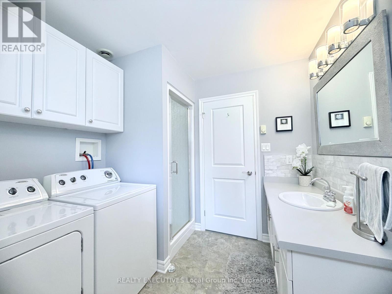
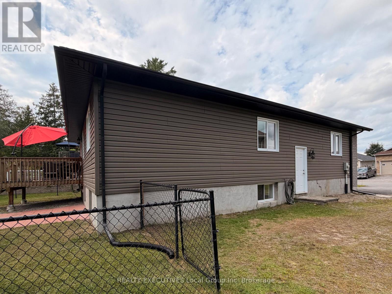
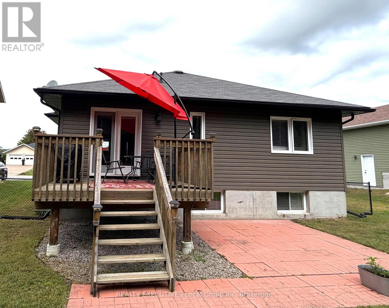
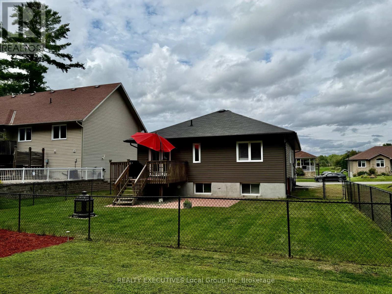
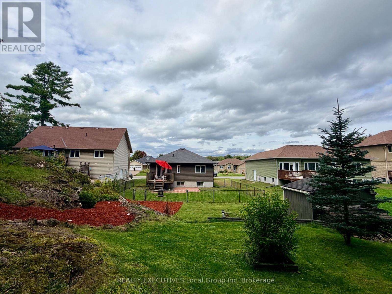
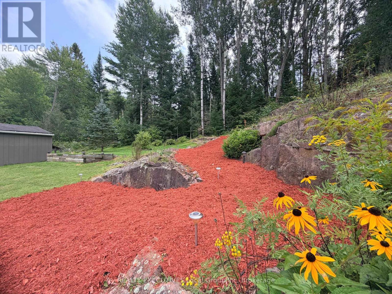
Your Next Chapter Starts Here. Welcome to 30 Osprey Crescent - a raised bungalow in Callander, Ontario, where Osprey Links Golf Course sits across the street, Lake Nipissing is minutes away, and your backyard looks like a nature documentary. Step inside to approximately 1,200 square feet of main-level living plus a fully finished basement that doubles your space and your options. The open-concept main floor flows beautifully perfect for real life, not just photo shoots. Two bedrooms upstairs, two down, two family rooms total. The master suite faces the forested backyard, so you wake up to trees, not traffic. Downstairs offers flexibility - guest suite, home office, rec room, or that home gym you keep promising yourself. The attached single-car garage is fully insulated and drywalled with a 14-foot door and a loft above - workshop, storage, or your personal retreat. Outside, the fully fenced yard is private and treed with bonus storage for the outdoor toys, along the side thanks to a municipal easement. Callander delivers small-town charm with big-town access: local restaurants, grocery stores, the LCBO, the Cranberry Trail, and world-class lake life - all with lower taxes than nearby cities. Whether you're downsizing or planting roots with a young family, this one checks every box. Built in 2010. Solid bones. Modern layout. Don't wait - this lifestyle won't last. (id:2471)
Location DescriptionCross Streets: Fairway Drive. ** Directions: Callander Bay Rd to Cranberry Trail to Fairview to Osprey to SOP.
- Property Address:30 OSPREY CRESCENT, Callander, Ontario, P0H1H0
- Property Type:Single Family
- Community Name:Callander
- Title:Freehold
- Lot Size:65.6 x 175.7 FT
- Sewage Type:Sanitary sewer
- Water Type:Municipal water
- Driveway:Garage
- Parking Space Total:5
- Structure Style:House
- Bedrooms:2+2
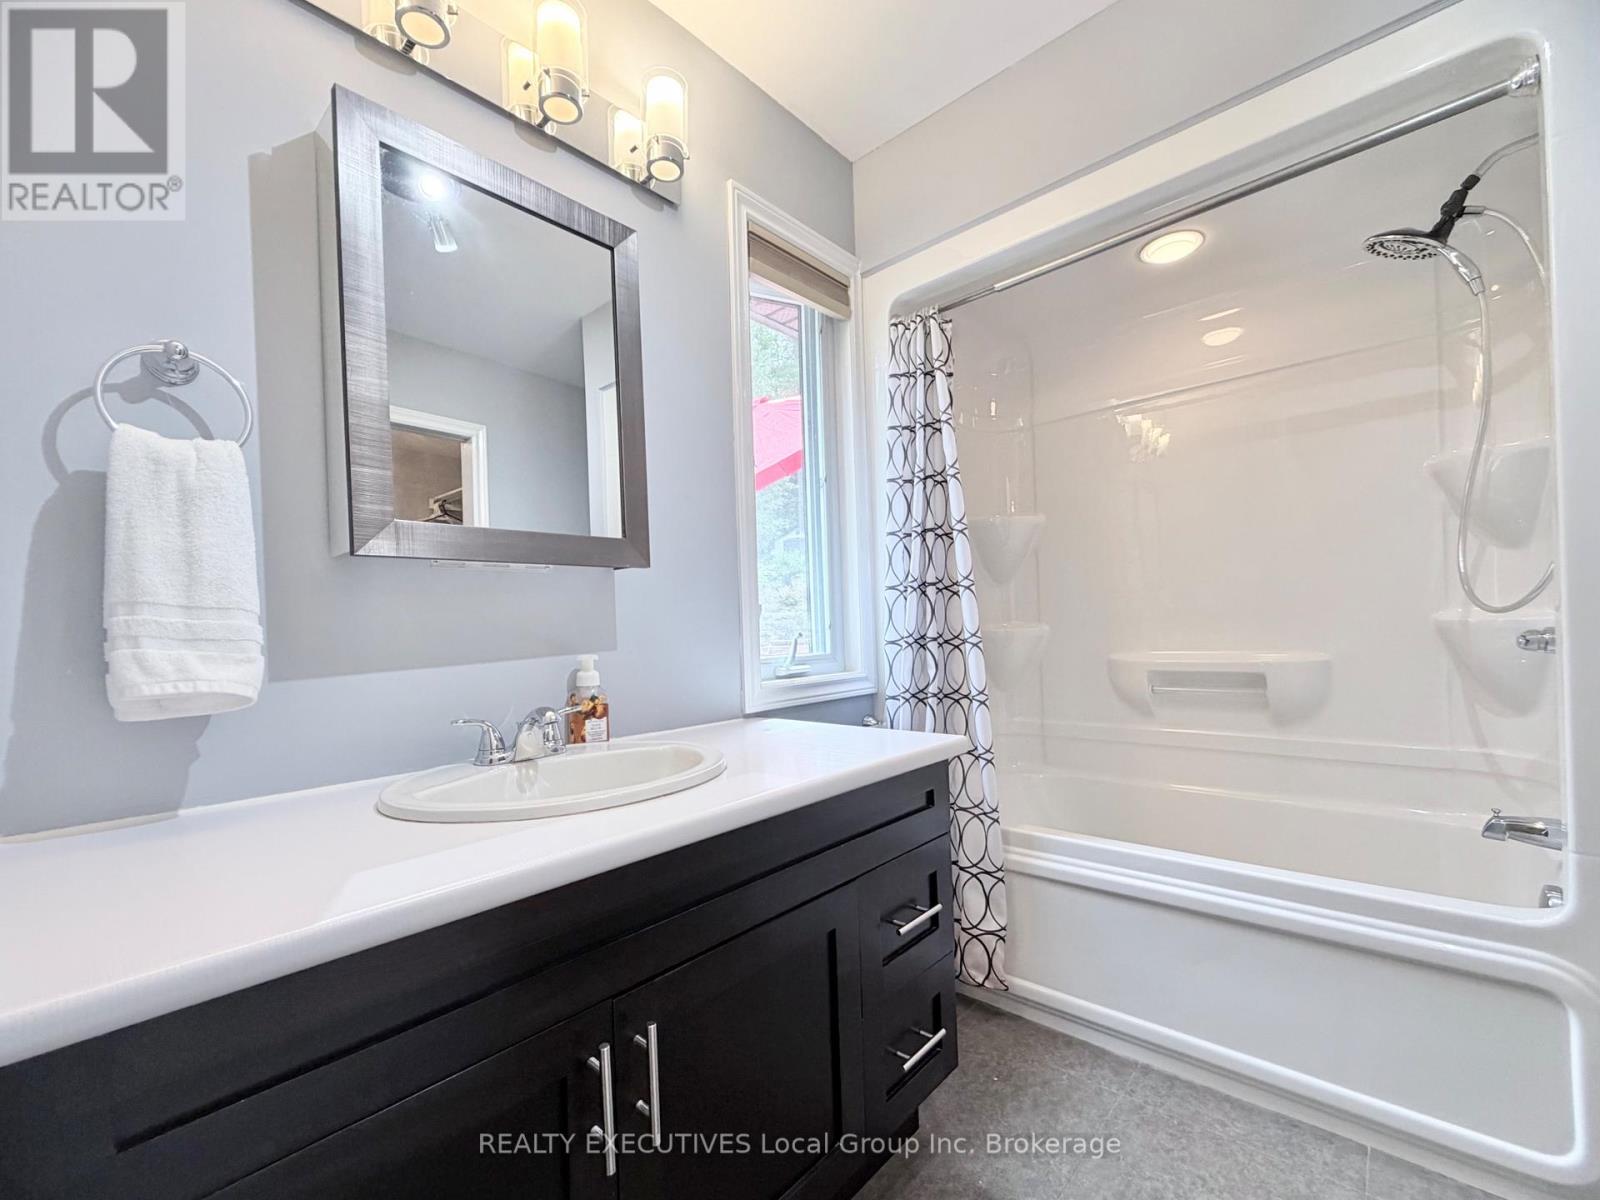
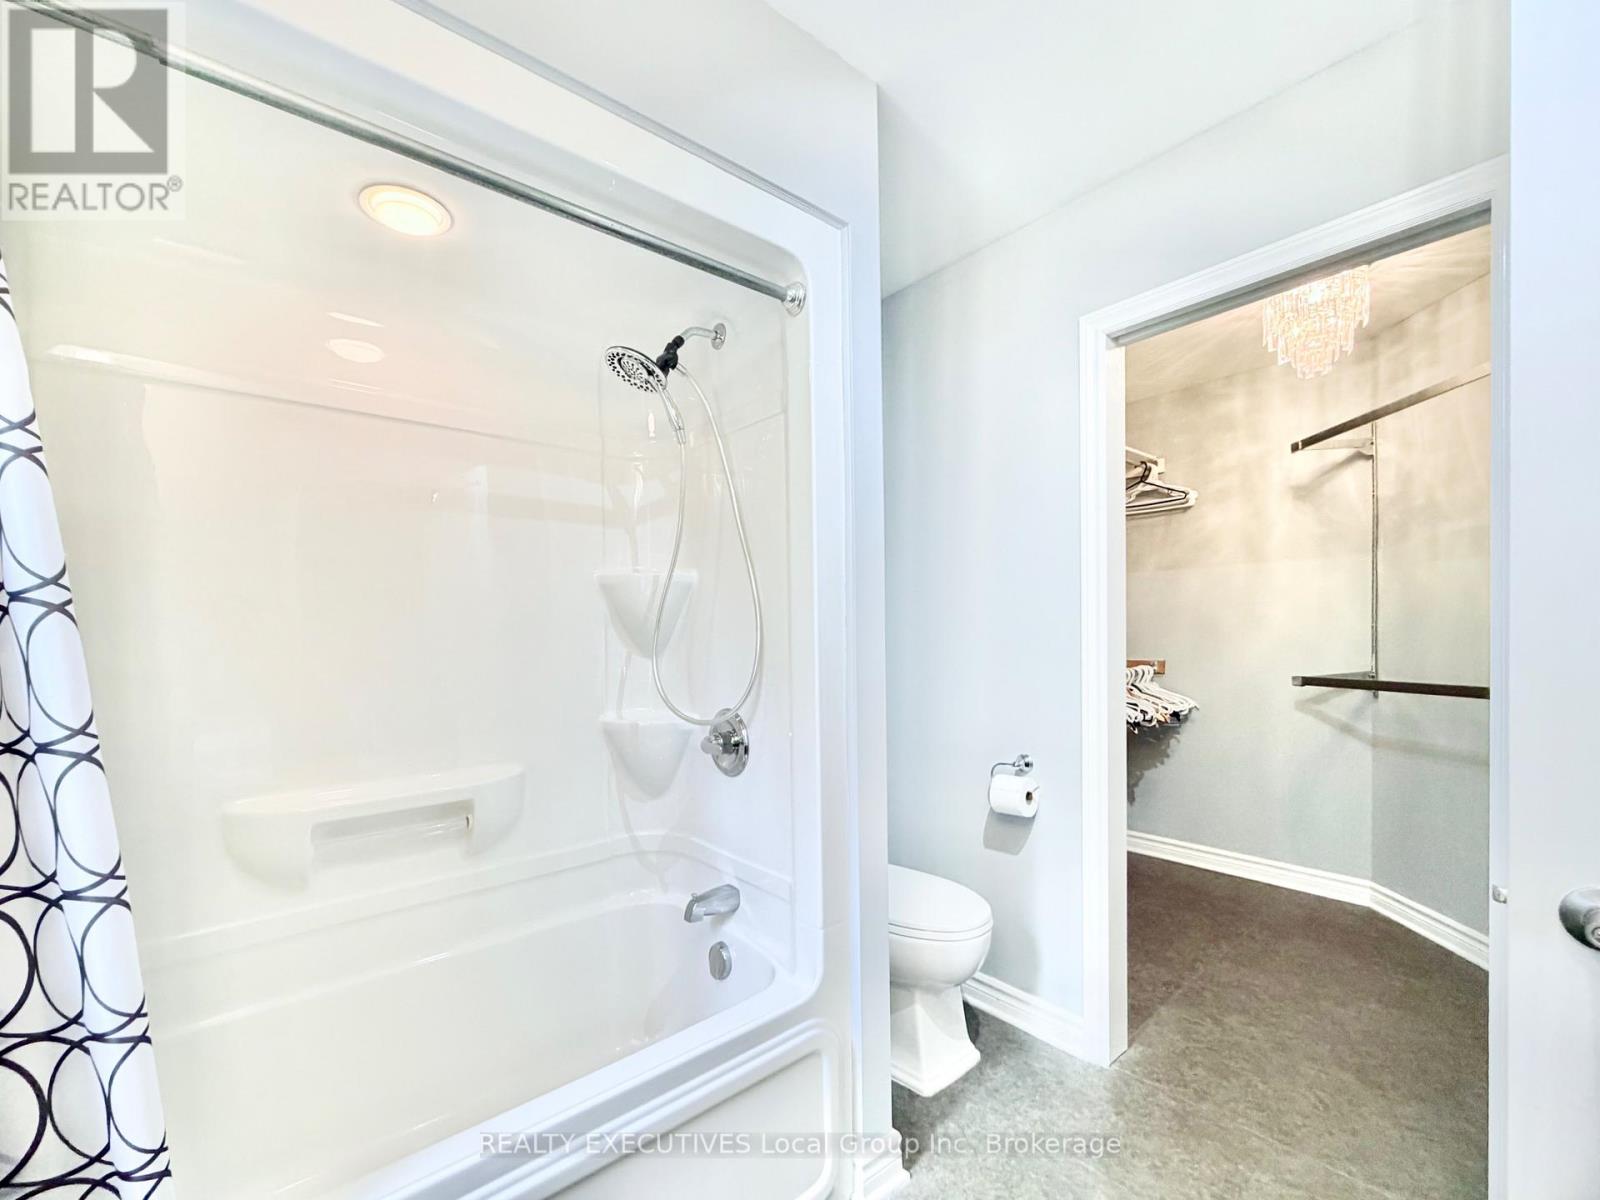
- Bathrooms:3
- Floor Space:1100 - 1500 sqft
- Heating Type:Natural gas, Forced air
- Style:Detached
- Architecture Style:Raised bungalow
- Storeys:1
- Basement Type:Full (Finished)
- Foundation Type:Block
- Cooling Type:Central air conditioning, Air exchanger
- Appliances Included:Water Heater - Tankless, Water meter, Dishwasher, Dryer, Stove, Washer, Refrigerator
- Rental Equipment:Water Heater
- Exterior Type:Brick, Vinyl siding
- Amenities Nearby:Golf Nearby, Schools, Beach, Park
| Type | Level | Dimensions |
|---|---|---|
| Family room | Lower level | 5.8 m x 8.1 m |
| Bathroom | Lower level | 2.5 m x 2.5 m |
| Bedroom 3 | Lower level | 3 m x 3.3 m |
| Bedroom 4 | Lower level | 3 m x 3.6 m |
| Kitchen | Main level | 4.6 m x 3 m |
| Dining room | Main level | 3.6 m x 3 m |
| Living room | Main level | 4 m x 4.1 m |
| Primary Bedroom | Main level | 4.3 m x 3.6 m |
| Bathroom | Main level | 2.51 m x 2.35 m |
| Bathroom | Main level | 1.5 m x 2.4 m |
| Bedroom 2 | Main level | 3.3 m x 3.1 m |
Sales Representative
REALTY EXECUTIVES Local Group Inc., Brokerage - North Bay
Cell: 705-499-8383

MLS®, REALTOR®, and the associated logos are trademarks of The Canadian Real Estate Association. This REALTOR.ca listing content is owned and licensed by REALTOR® members of The Canadian Real Estate Association.
- Map 30 OSPREY CRESCENT, Callander, Ontario, P0H1H0
- Neighbourhood Information
30 OSPREY CRESCENT, Callander, Ontario, P0H1H0
The out of province listing content on this website is not intended to solicit a trade in real estate. Any consumers interested in out of province listings must contact a person who is licensed to trade in real estate in that province.
The listing content on this website is protected by copyright and other laws, and is intended solely for the private, non-commercial use by individuals. Any other reproduction, distribution or use of the content, in whole or in part, is specifically forbidden. The prohibited uses include commercial use, "screen scraping", "database scraping", and any other activity intended to collect, store, reorganize or manipulate data on the pages produced by or displayed on this website.
Terms and Conditions
This website is operated by a member of The Canadian Real Estate Association (CREA). The content on this website is owned or controlled by CREA. By accessing this website, the user agrees to be bound by these terms of use as amended from time to time, and agrees that these terms of use constitute a binding contract between the user, and CREA.
The content on this website is protected by copyright and other laws, and is intended solely for the private, non-commercial use by individuals. Any other reproduction, distribution or use of the content, in whole or in part, is specifically prohibited. Prohibited uses include commercial use, "screen scraping", "database scraping", and any other activity intended to collect, store, reorganize or manipulate the content of this website.
REALTOR®, REALTORS®, and the REALTOR® logo are certification marks that are owned by REALTOR® Canada Inc. and licensed exclusively to The Canadian Real Estate Association (CREA). These certification marks identify real estate professionals who are members of CREA and who must abide by CREA's By-Laws, Rules, and the REALTOR® Code. The MLS® trademark and the MLS® logo are owned by CREA and identify the professional real estate services provided by members of CREA.
The information contained on this website is based in whole or in part on information that is provided by members of CREA, who are responsible for its accuracy. CREA reproduces and distributes this information as a service for its members, and assumes no responsibility for its completeness or accuracy.
We may at any time amend these Terms of Use by updating this posting. All users of this site are bound by these amendments should they wish to continue accessing the website, and should therefore periodically visit this page to review any and all such amendments.